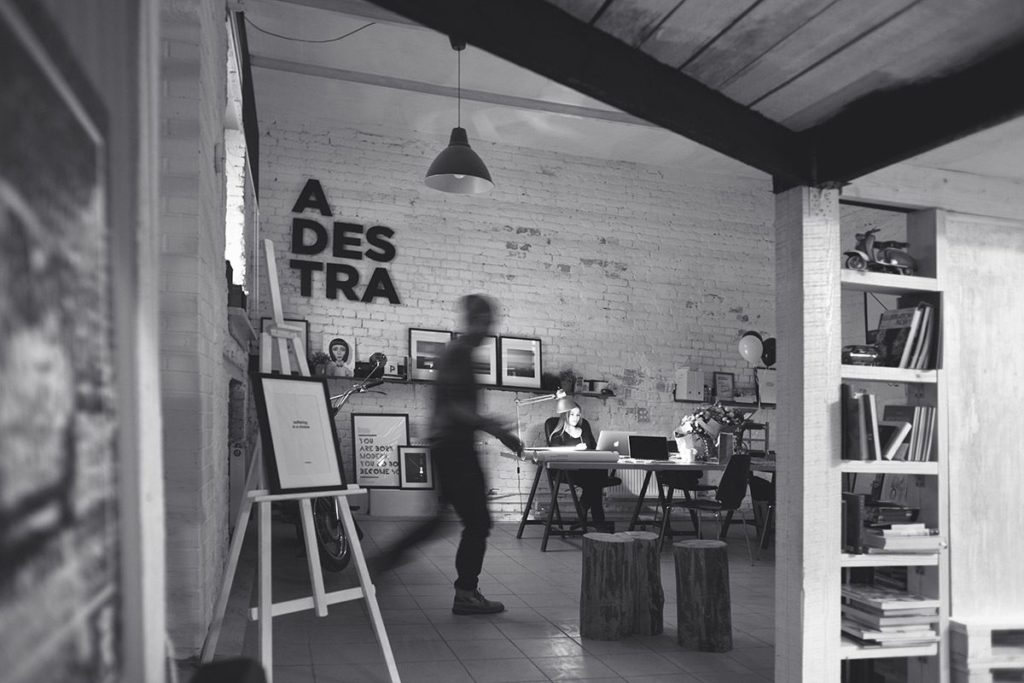
This project uses the Matterport Pro3 scanner to create a 3D tour of an office building interior, post-processed for virtual client walkthroughs. The goal is to provide immersive visuals for space planning, integrated with thermography overalys to highlight energy inefficiencies.